Floor Plans
As part of your Better Living experience, we believe in clear, upfront pricing—with no surprises. Please review the full fee breakdown in the document below.
Full Fee Breakdown
Full Fee Breakdown
| Layout | Floor Plan | Bed / Bath | Sq.Ft. | Rent | Deposit | Availability | |
|---|---|---|---|---|---|---|---|
|
|
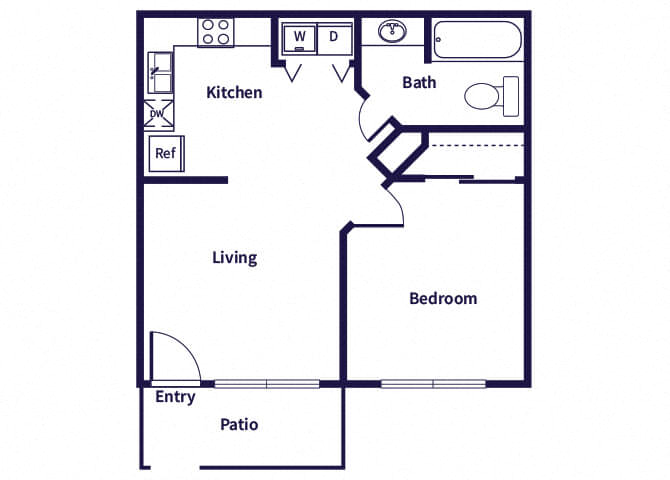
Floor PlanA1 | Bed/Bath1 / 1 | 540Square Foot | Rent$900 | Deposit$300 | ||
|
|
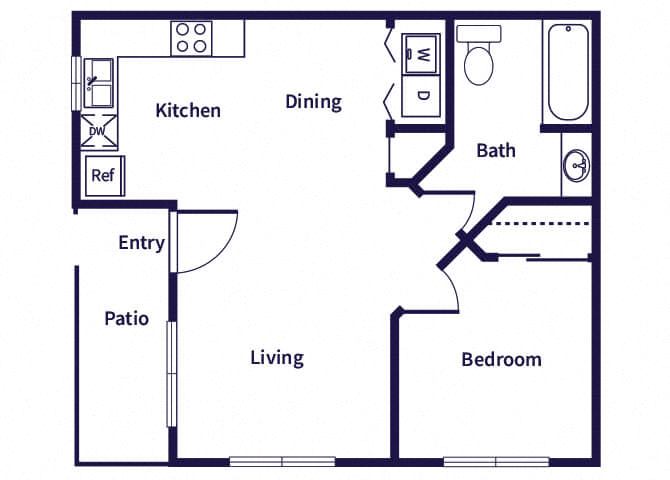
Floor PlanA2 | Bed/Bath1 / 1 | 615Square Foot | RentCall for Details | Deposit$300 | ||
|
|
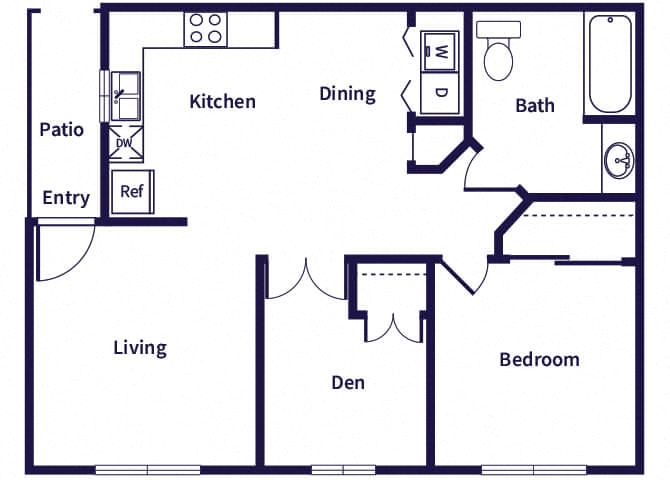
Floor PlanA3D | Bed/Bath1 / 1 | 750Square Foot | RentCall for Details | Deposit$300 | ||
| Layout | Floor Plan | Bed / Bath | Sq.Ft. | Rent | Deposit | Availability | |
|---|---|---|---|---|---|---|---|
|
|
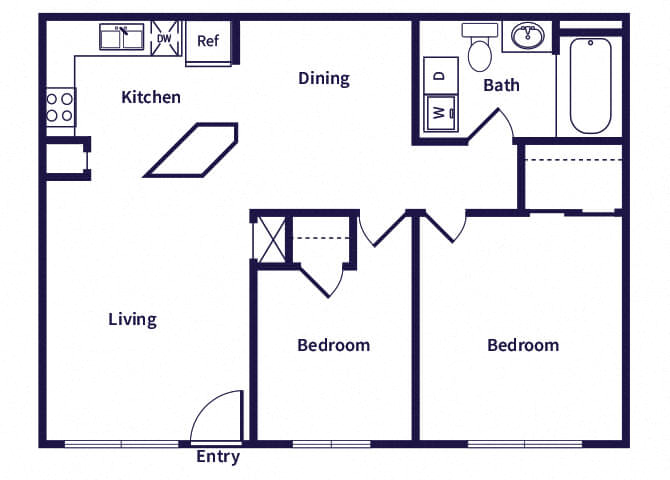
Floor PlanB1 | Bed/Bath2 / 1 | 816Square Foot | RentCall for Details | Deposit$400 | ||
|
|||||||
| Layout | Floor Plan | Bed / Bath | Sq.Ft. | Rent | Deposit | Availability | |
|---|---|---|---|---|---|---|---|
|
|
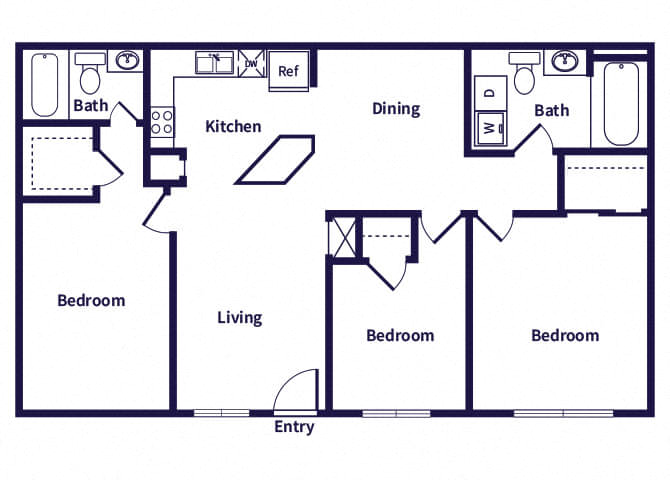
Floor PlanC1 | Bed/Bath3 / 2 | 1,060Square Foot | Rent$1,250 -to $1,381 | Deposit$500 | ||
|
|||||||
| Layout | Floor Plan | Bed / Bath | Sq.Ft. | Rent | Deposit | Availability | |
|---|---|---|---|---|---|---|---|
|
|
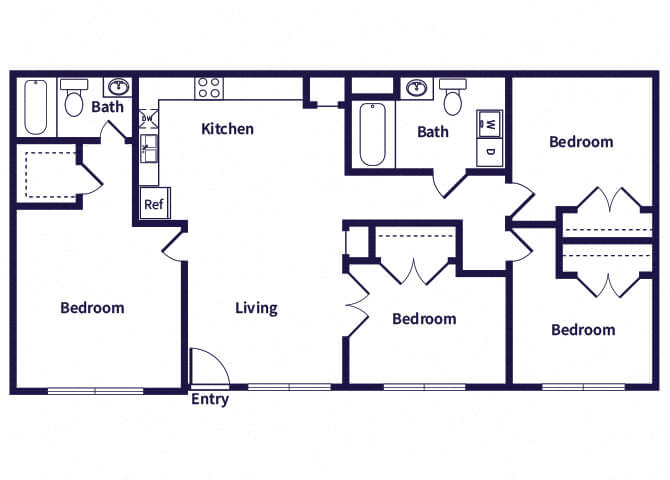
Floor PlanD1 | Bed/Bath4 / 2 | 1,136Square Foot | RentCall for Details | Deposit$600 | ||
At this time one or more floor plans at this community are currently unavailable. Please select "PRE-APPLY" if you would like to be put on the waiting list.
*Pricing and availability are subject to change.
**SQFT listed is an approximate value for each unit.
***Floor plan image is an approximate representation; layouts and features may vary by location.
**SQFT listed is an approximate value for each unit.
***Floor plan image is an approximate representation; layouts and features may vary by location.